
Nocturne
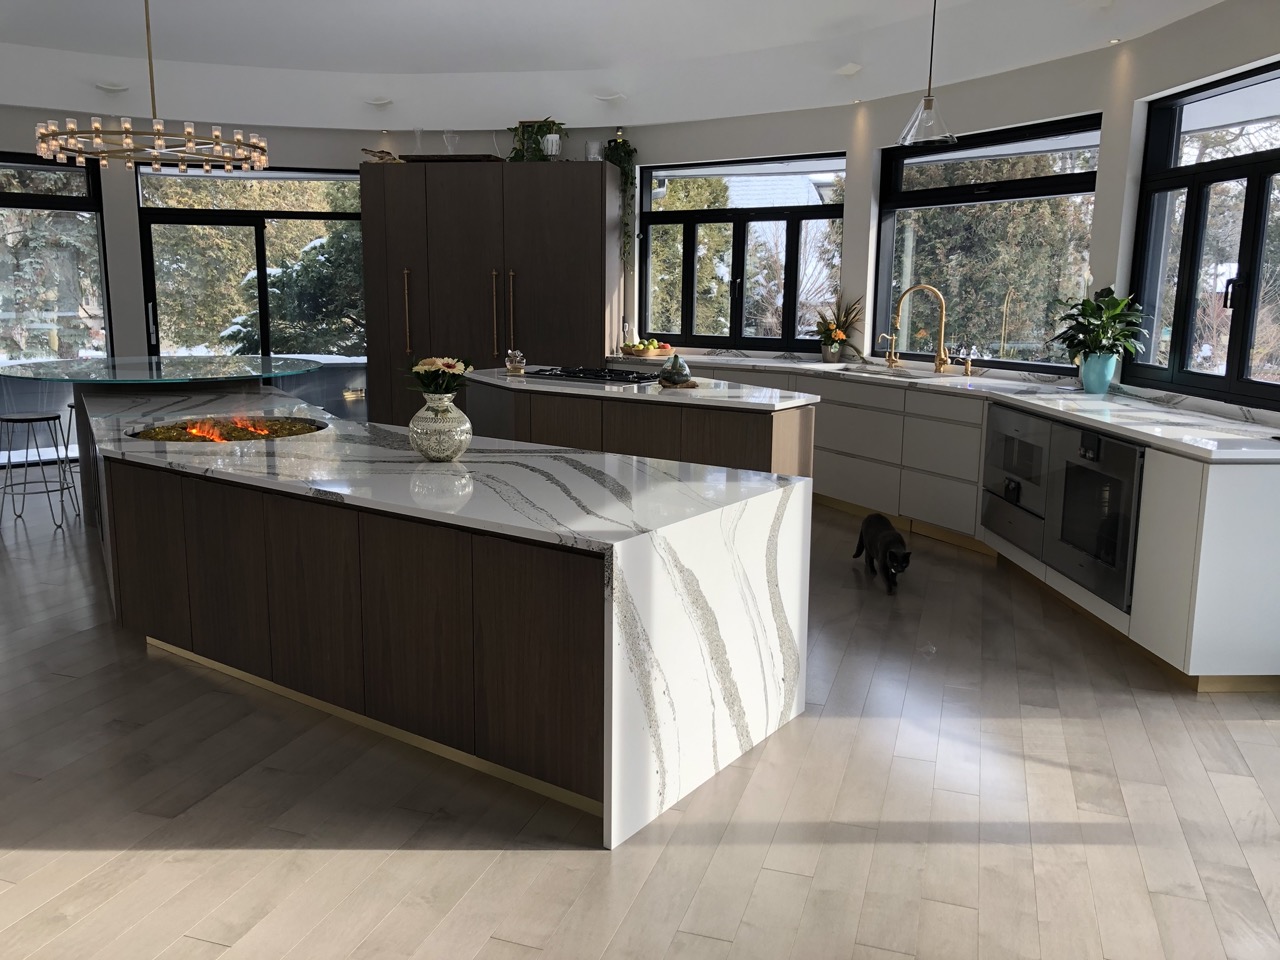
Renovation of incredibly futuristic circular rotunda with unique, patented roof and floor-to-ceiling windows and doors. Originally designed by Harry Bernard Kohl Architect and displayed as a prefab structure in the March 1962 National Home Show in Toronto’s Exhibition Place, where it was viewed by 60,000 people. Kohl envisioned this round home as his “vision for the future”, dubbed as “Vision ’62” which stressed “sheer delight and freedom” offered to the “space age family”. Kohl also designed the round rest-stop structures along Hwy 401.
This room is topped by a clear-span Triodetic geodesic dome, similar to the structure of the Ontario Place Cinesphere, utilizing connectors invented and patented by the Canadian architect Arthur E. Fentiman, and commercially used world-wide. This dreamy futuristic home represented the suburban quest of ideal living in the early days of the Space Age. Two other versions of this home design were built, but are now demolished. Thanks to Karen Longwell (Insauga Ontario Local News, June 13, 2024) for historical details.
In 2024, this property was designated under the Ontario Heritage Act as being of cultural heritage value or interest.
All cabinets are free-standing, including “perimeter”. In effect, this installation is composed of 3 islands. Finishes are sequence-matched quarter-cut book-matched walnut veneers, and Abet Laminati Polaris ultra-matte white HPL. Design by Robyn Huether Architect Inc. and Kevin Karst Design Inc.
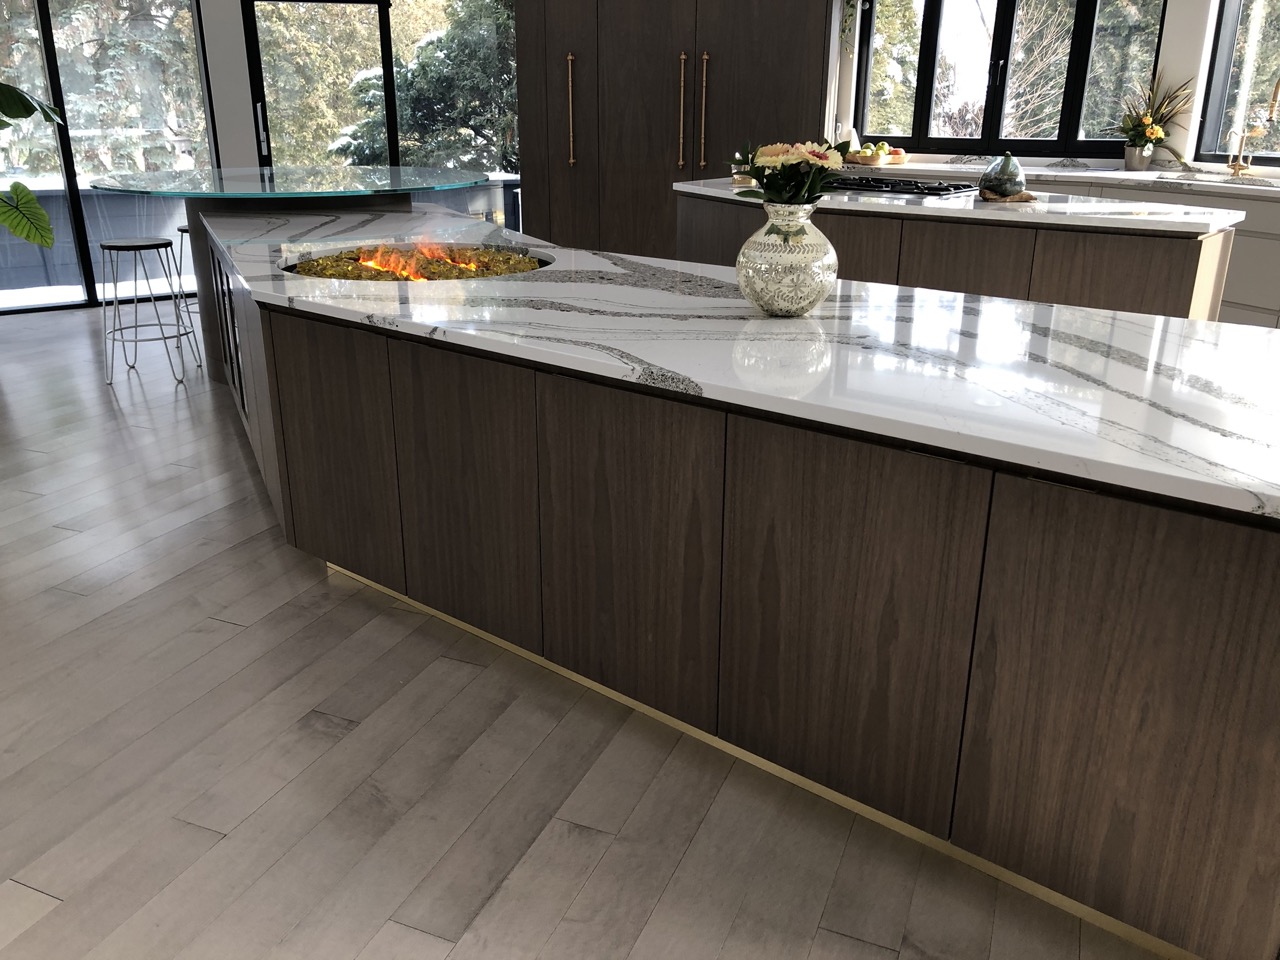
Central feature is a built-in water-vapour fireplace.
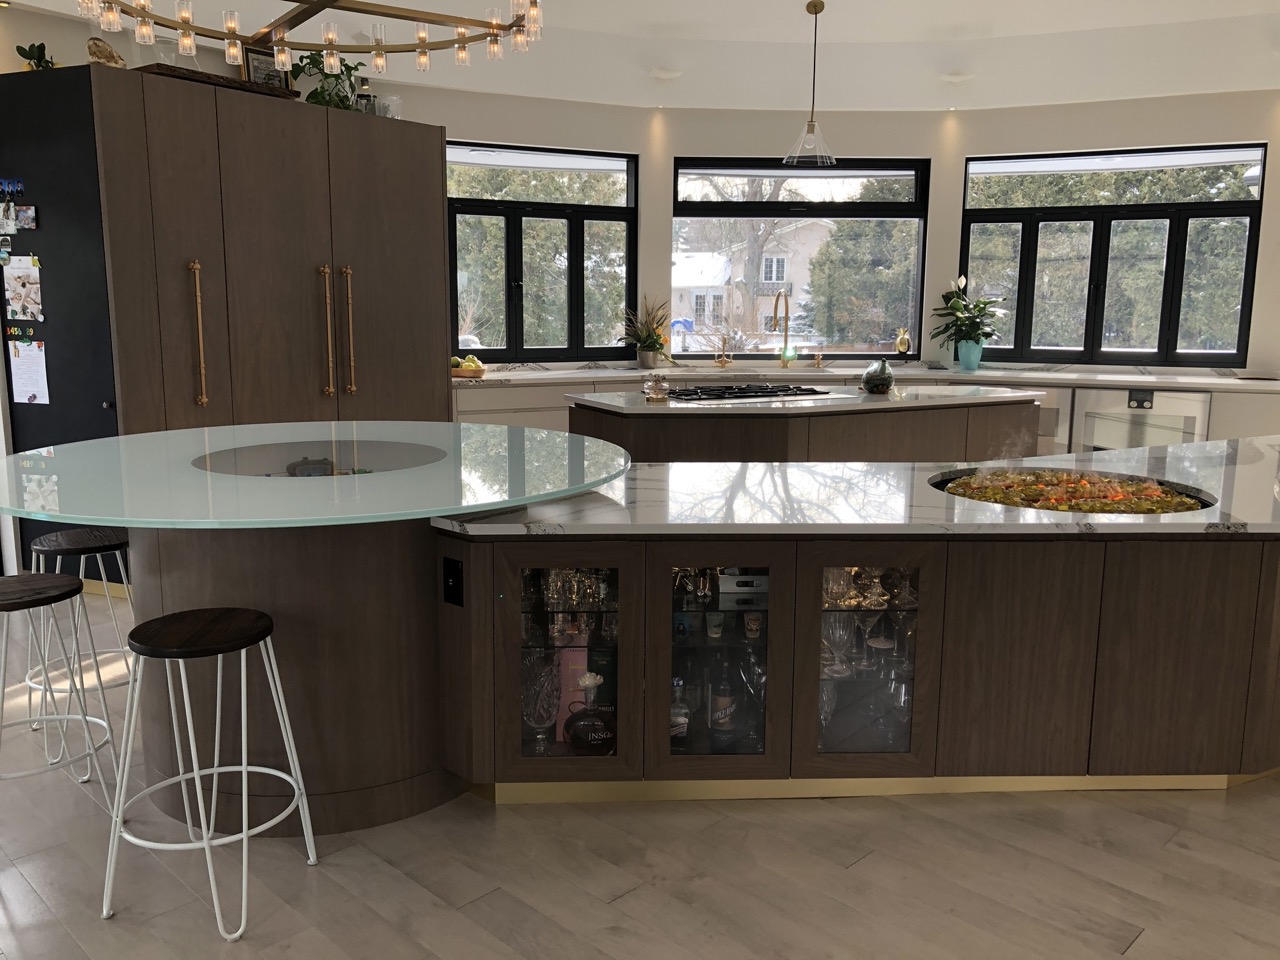
Island “pivot” is a functional round base with radiused hinged doors, topped by a 3/4″ Starfire glass top, back-painted on underside except for a 24″ dia. central clear viewing port.
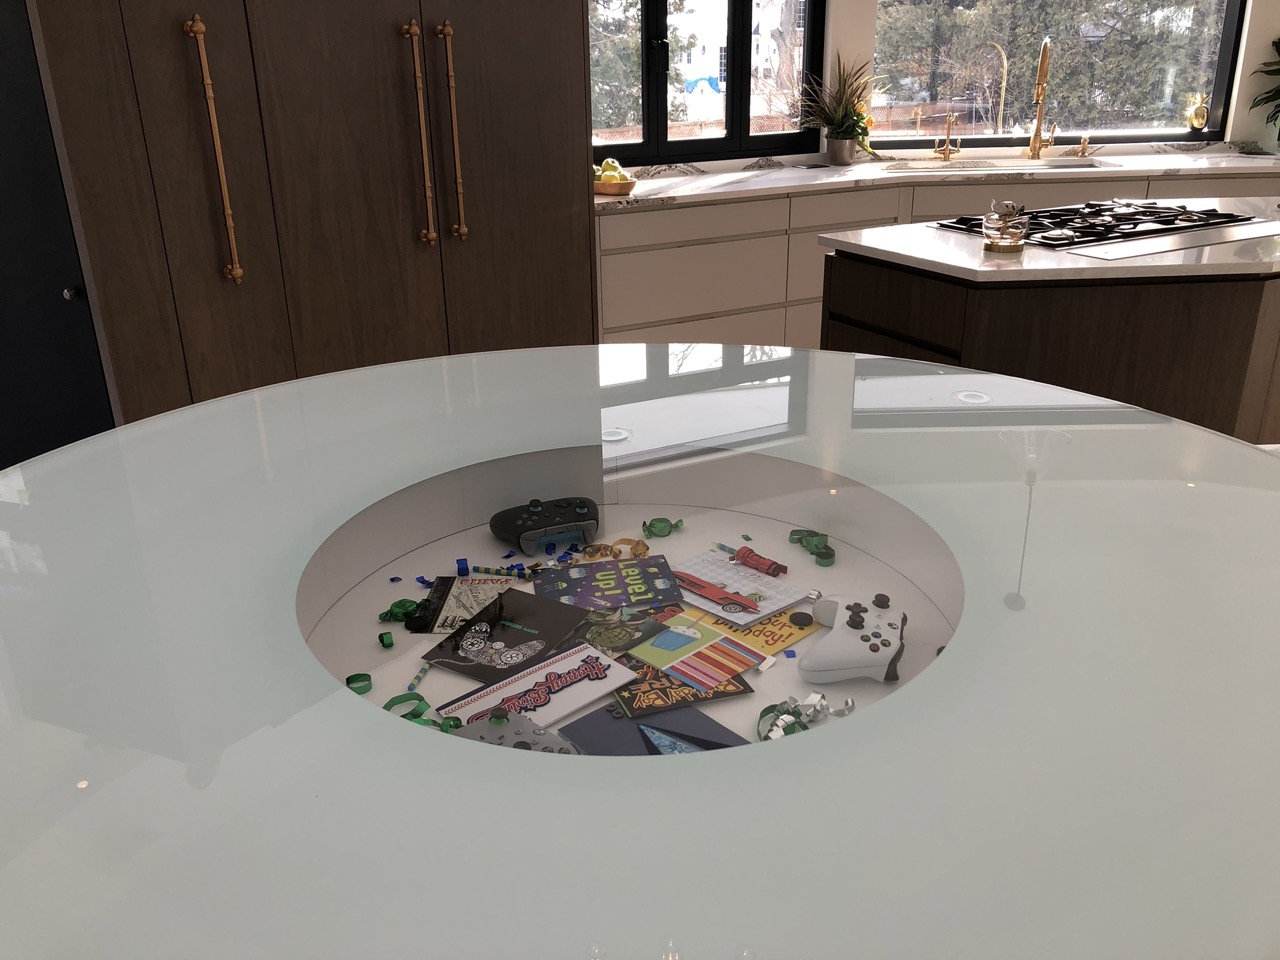
Curated display beneath glass top is accessible by slide-out. This particular installation marks a birthday!
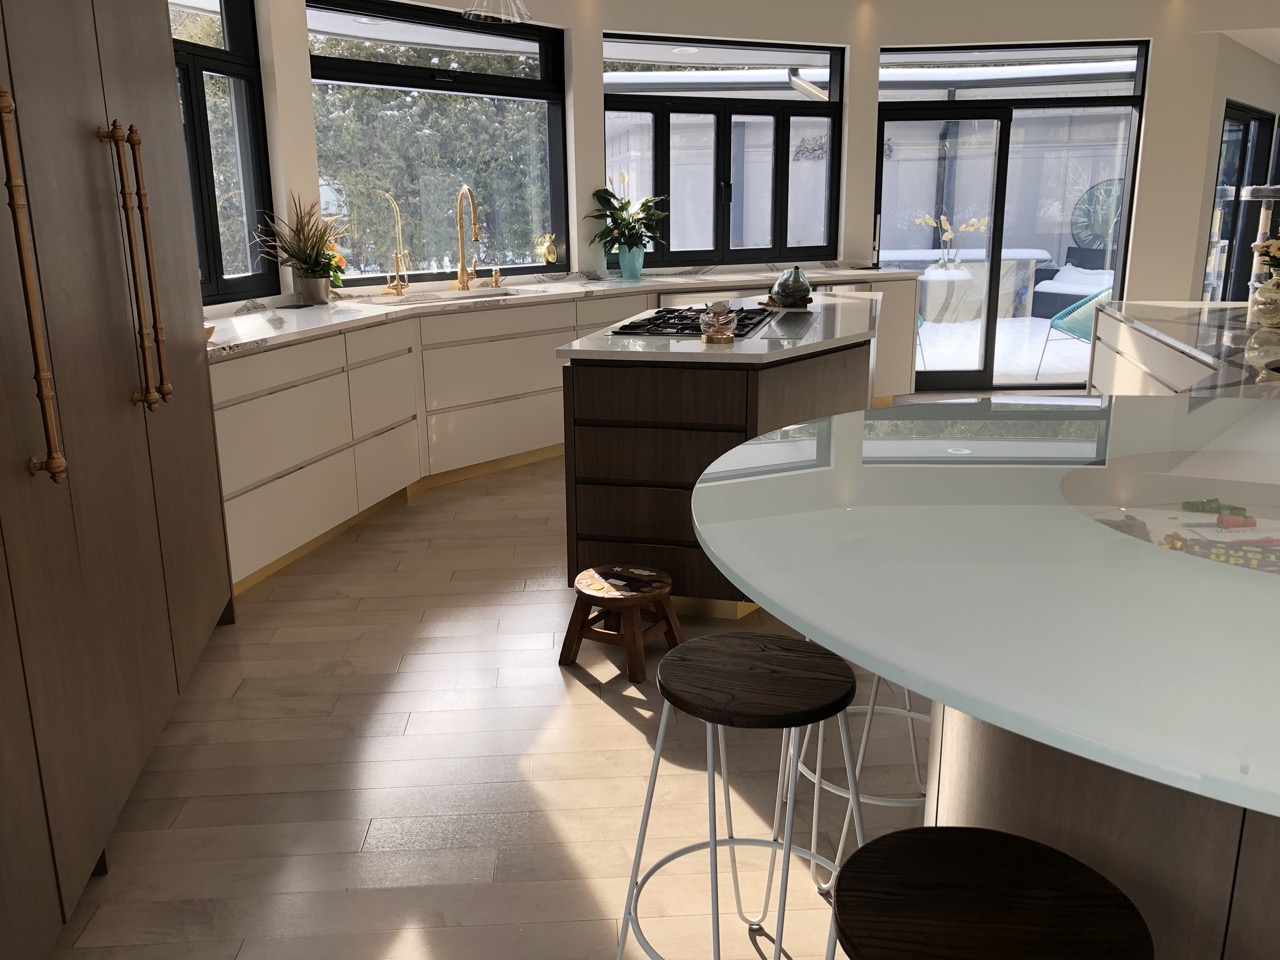
Panelled fridge and freezer anchors the long segmented perimeter base.
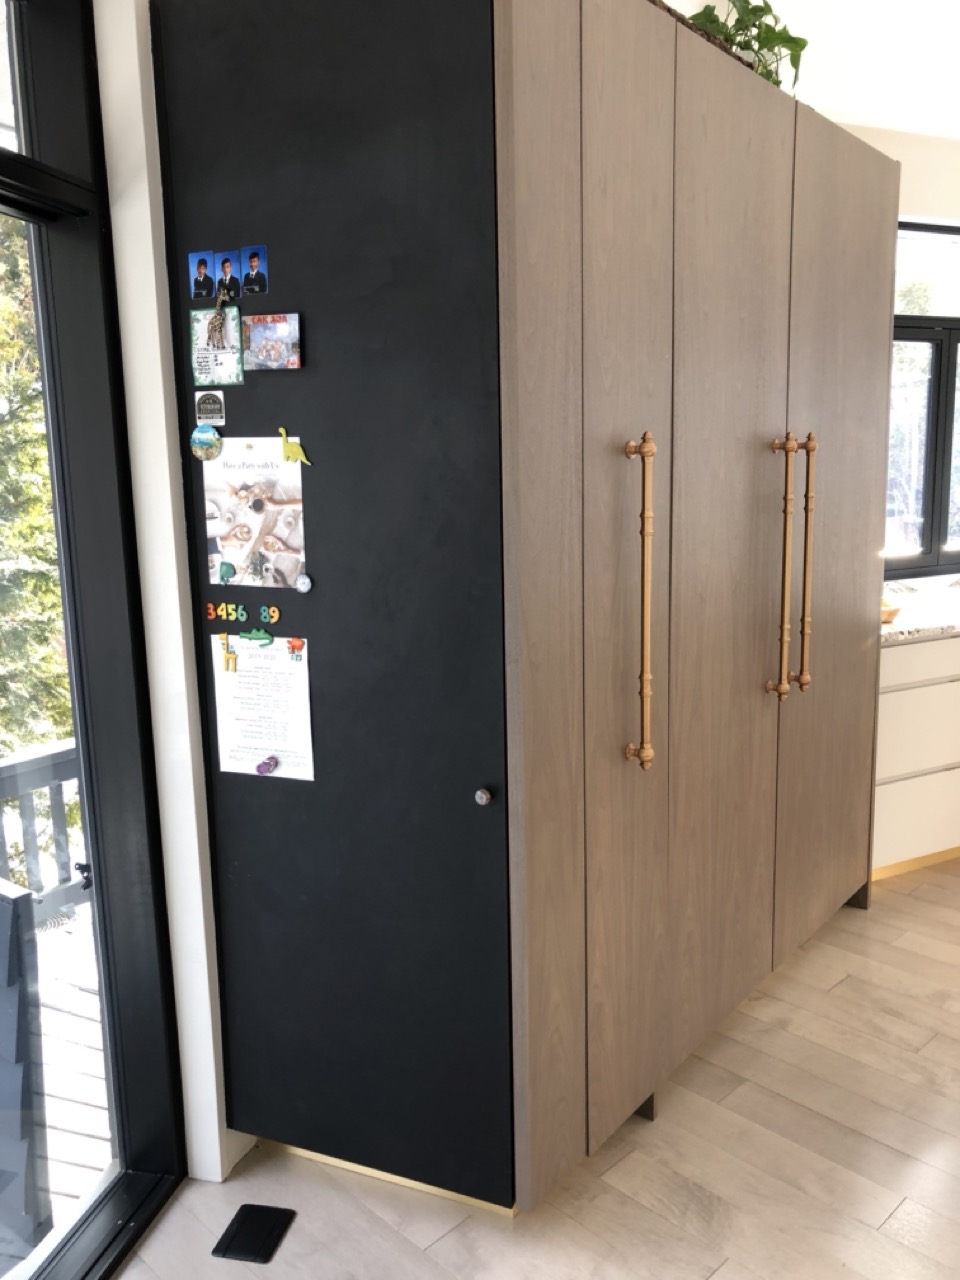
Hinged door shallow pantry. Door finish is magnetic black chalkboard.
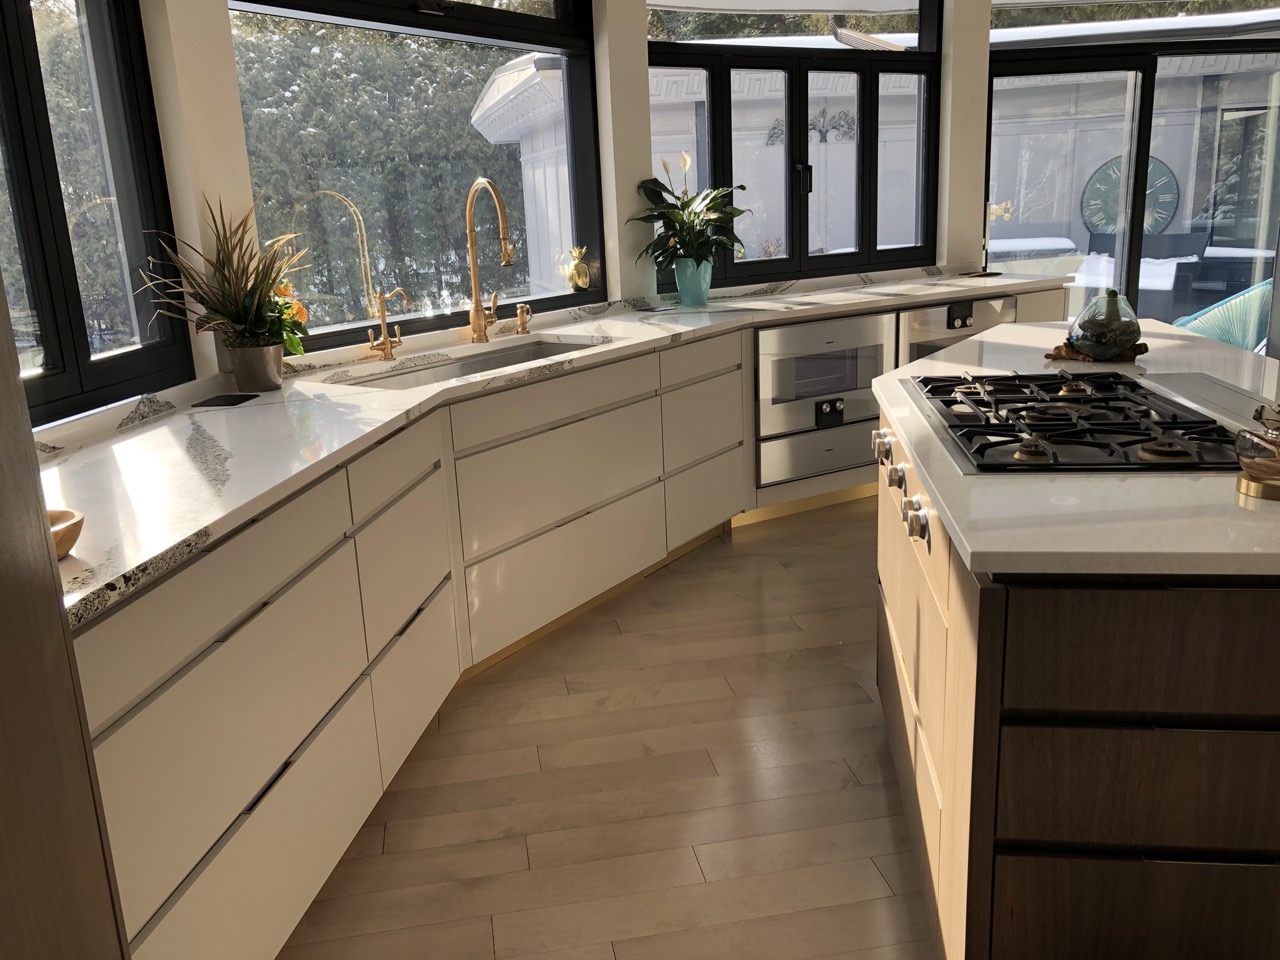
Large sink, panelled dishwasher and ovens, opposite central cooking island.
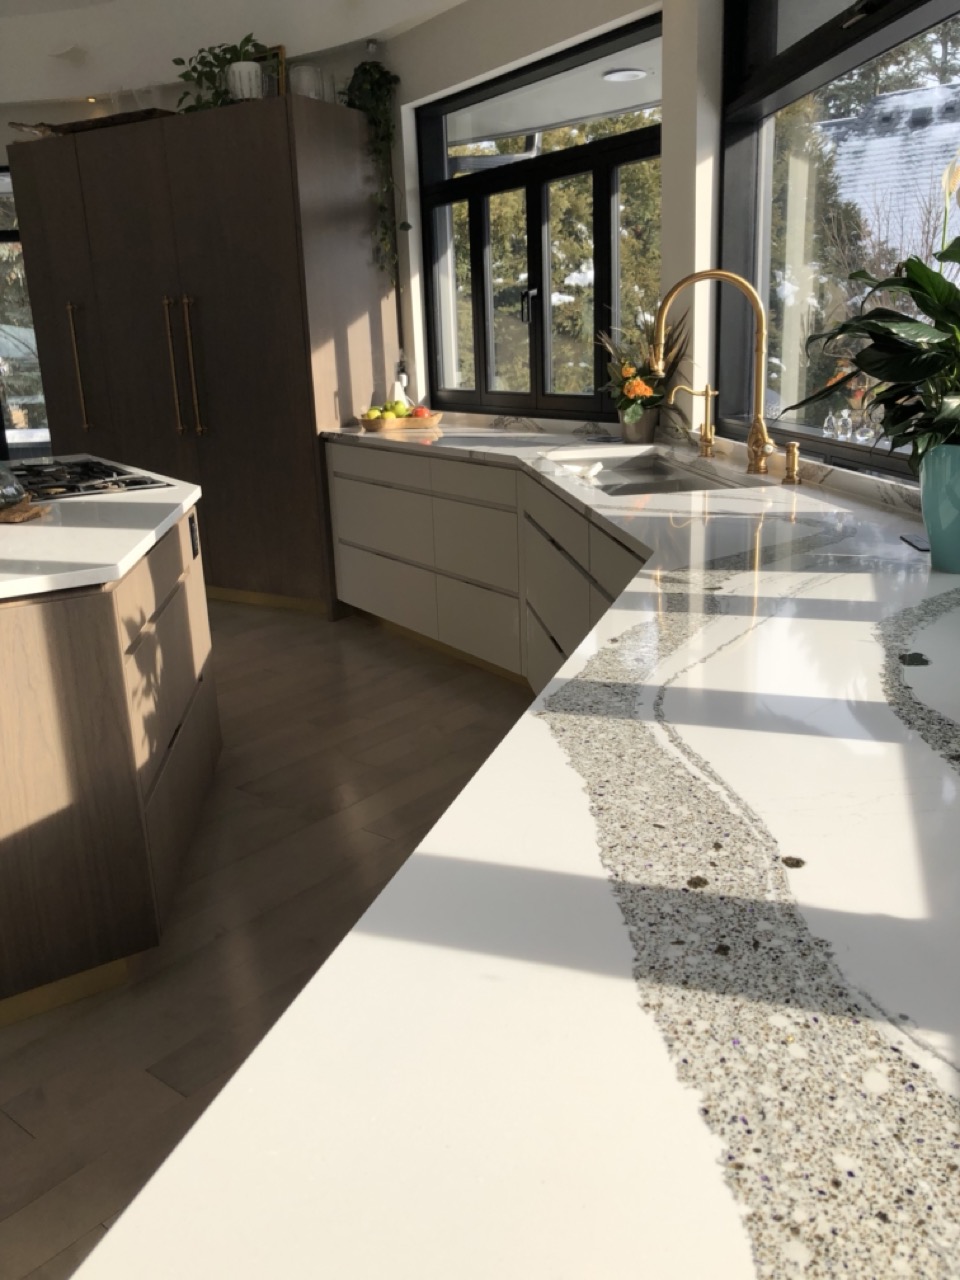
View from opposite end of perimeter cabinet run. Quartz tops feature dramatic veining.
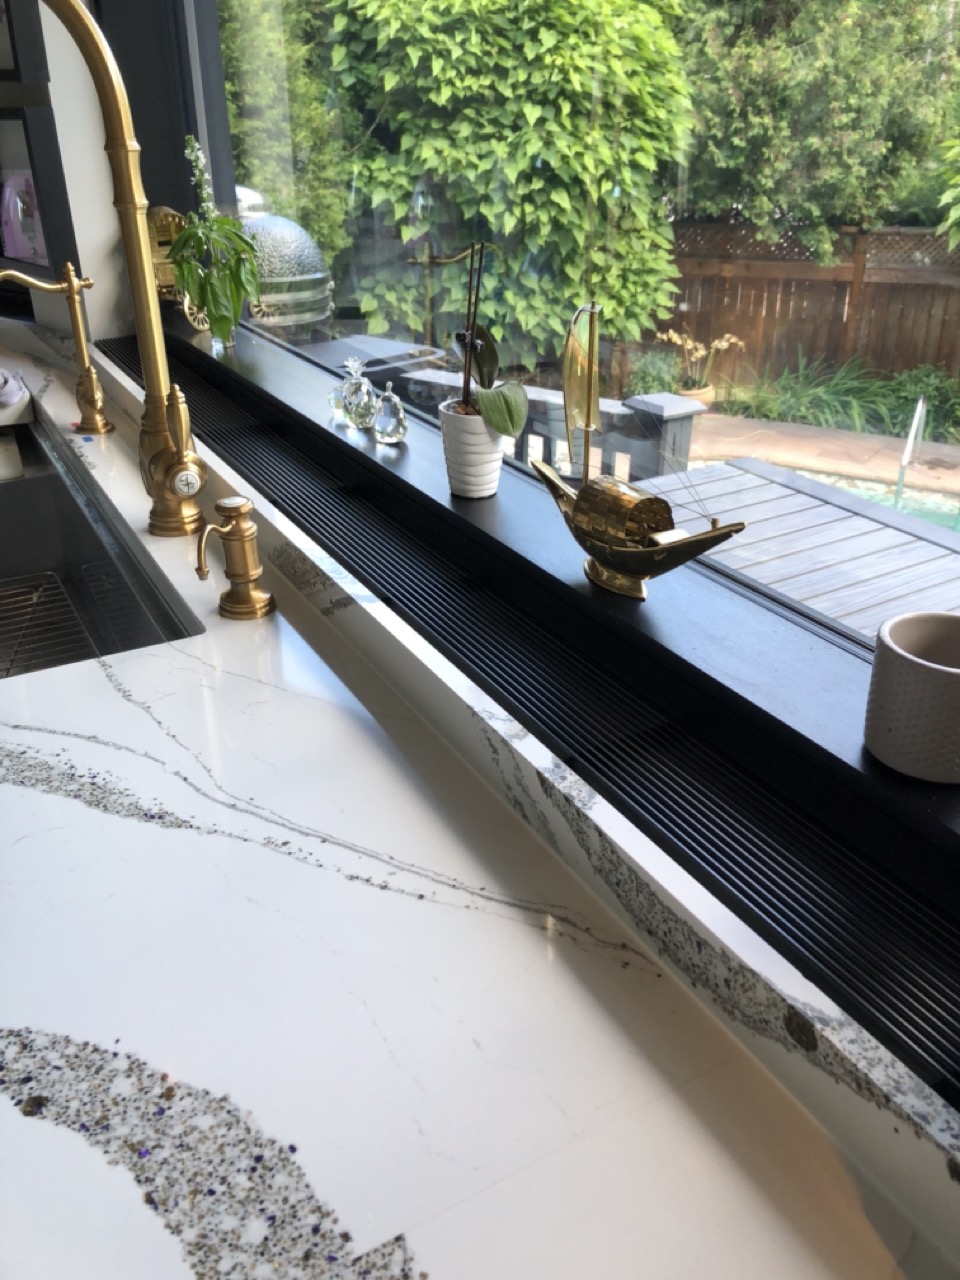
4″ gap between perimeter cabinets and window wall is capped by custom linear bar grills, supported by the 3″ quartz backsplash and custom fabricated aluminum blade brackets. Grills are removable for cleaning and window-washing. Backs of all cabinets are finished, as they are visible from the pool area.
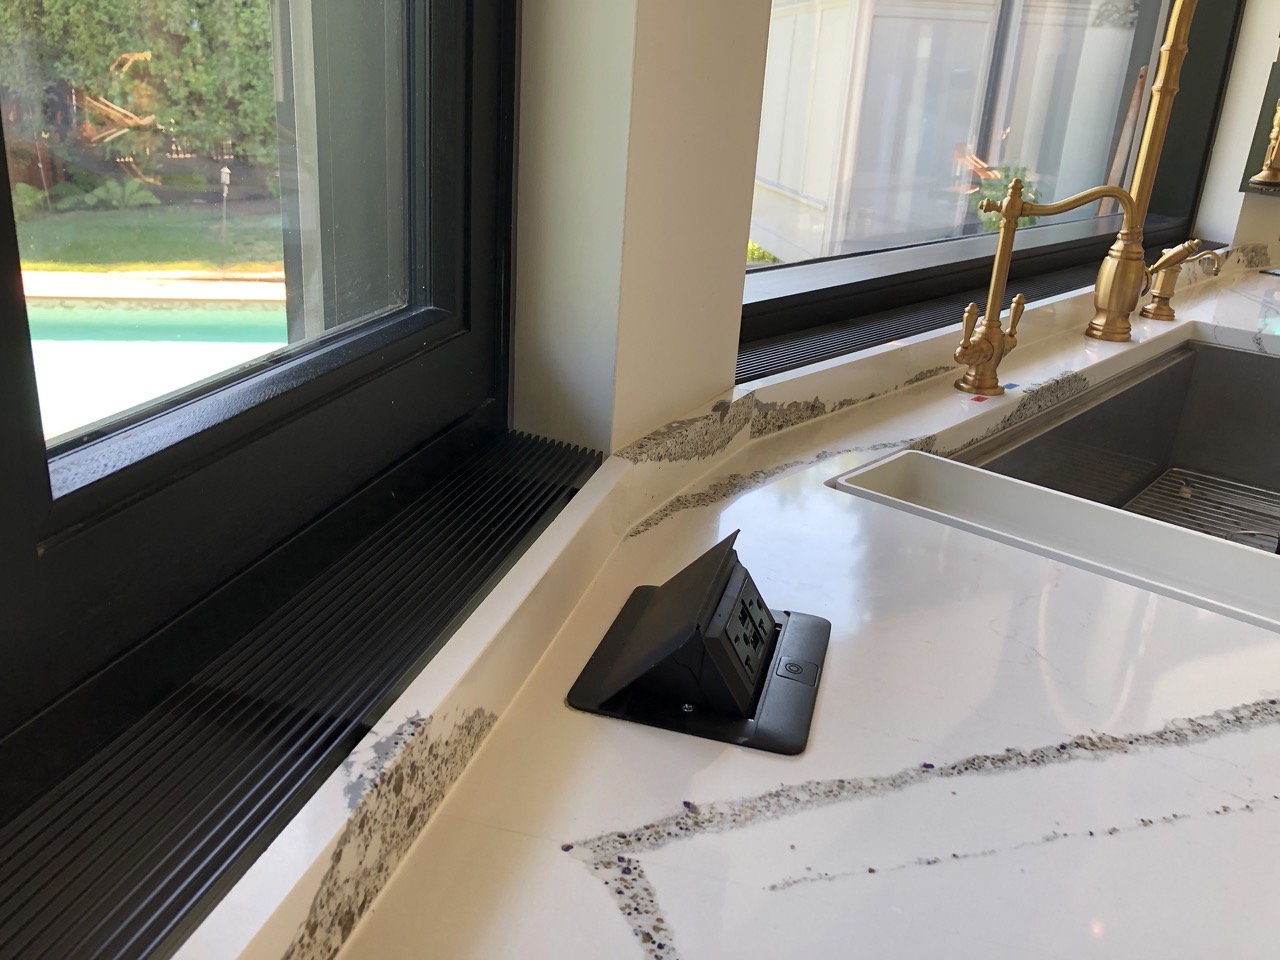
Perimeter countertops include popup electrical outlets.
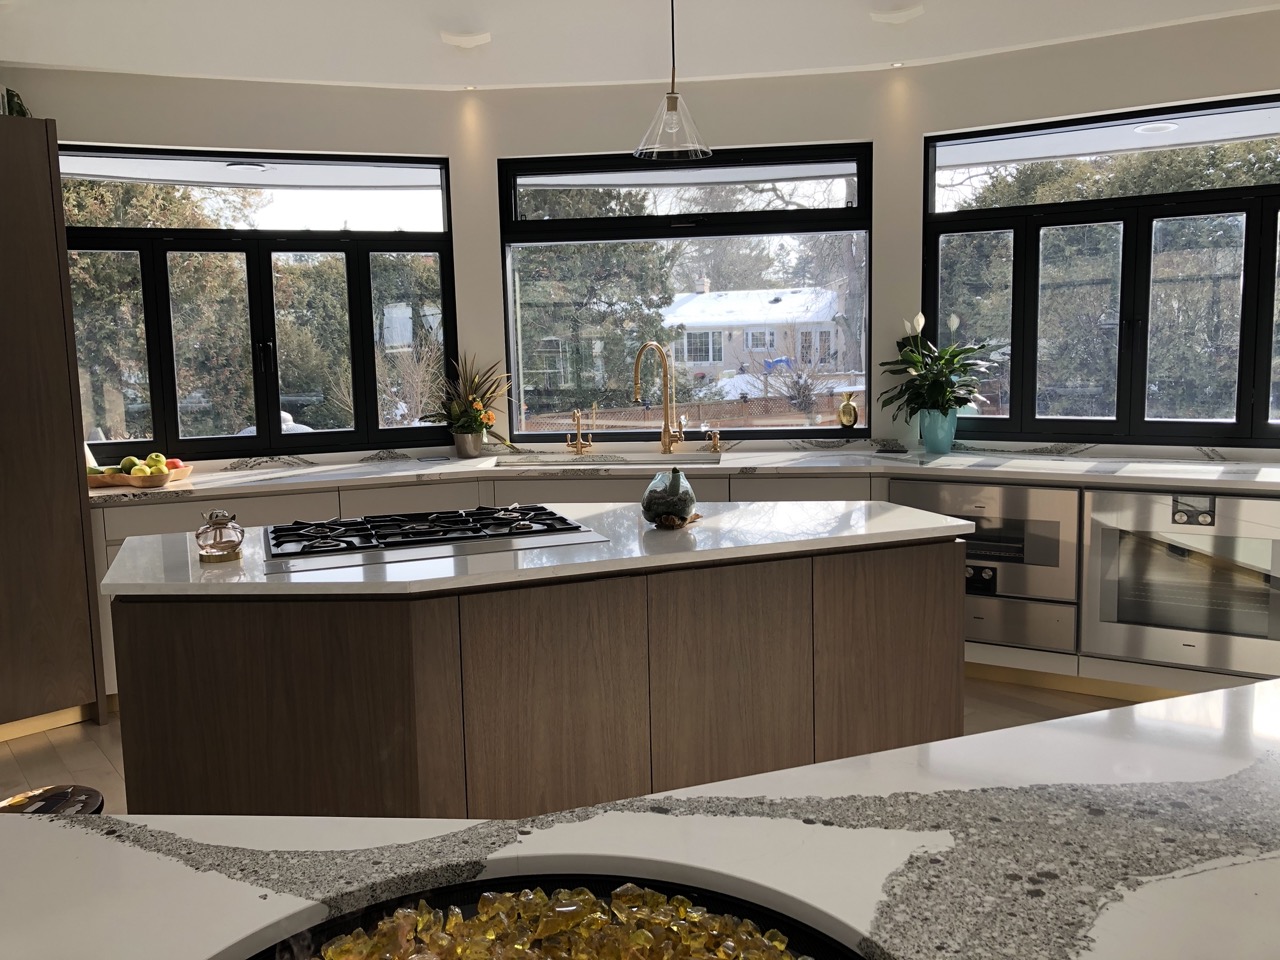
A layered view from the main island & fireplace, cooking island, perimeter base w/sink, and into backyard pool area. A truly magnificent kitchen for a growing family!